

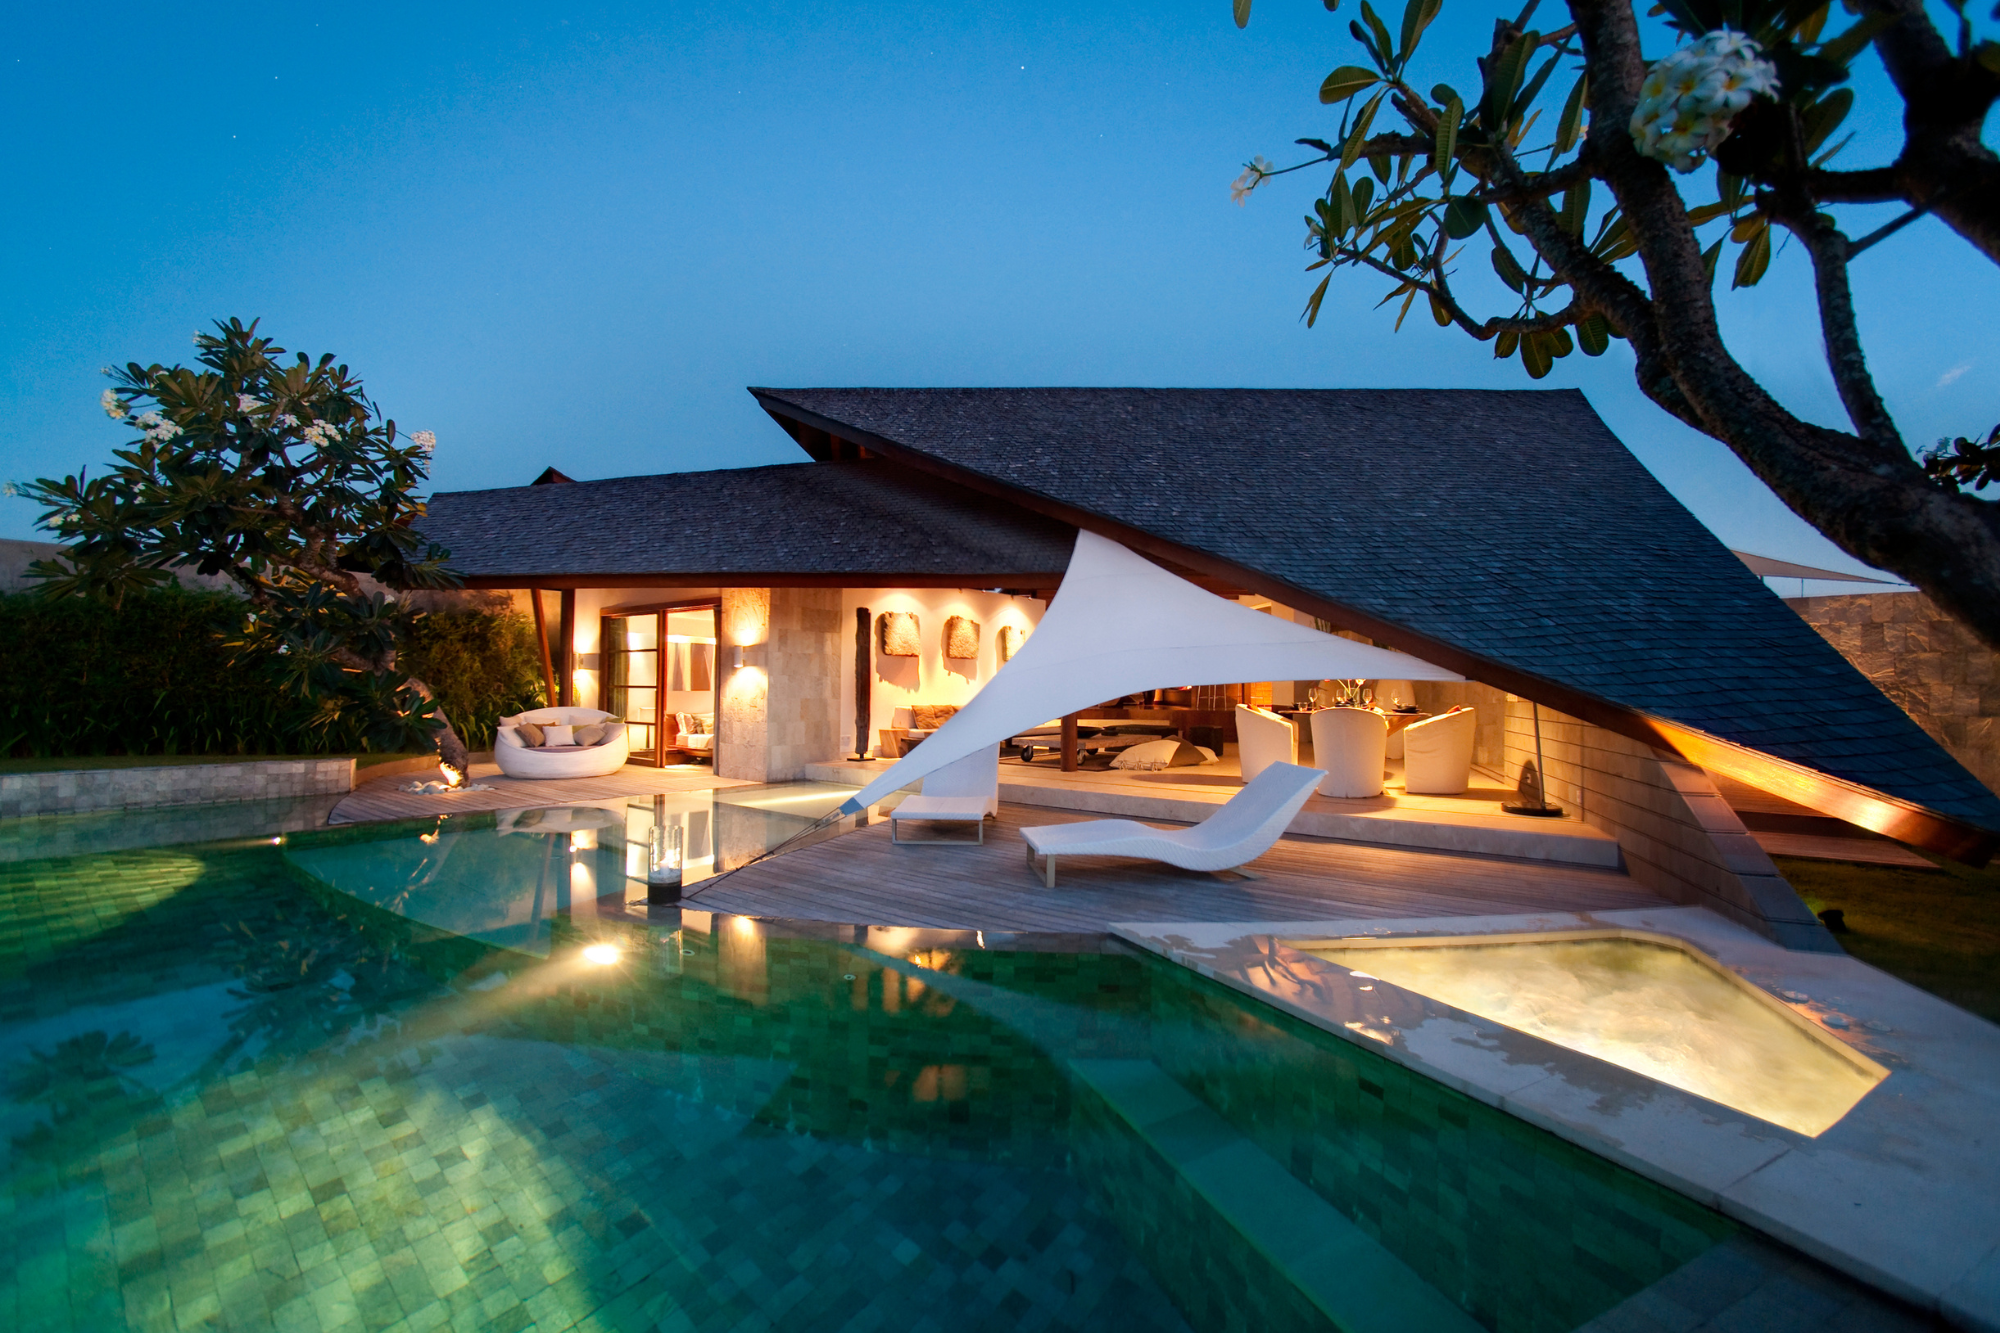

Luxury in Bali often begins with a pool and a palm tree, but at The Layar, it starts with a silhouette. Rising above the gardens of Seminyak, the villas’ iconic sail-shaped roofs have become unmistakable markers of modern tropical architecture. They are the first hint that this is not a standard villa stay, but a destination shaped by design, movement, and mood.
Named after the Indonesian word layar (“sail”), The Layar translates this concept into a sculptural form that defines the entire experience. From the moment you step inside, the architecture becomes part of the journey, framing views, guiding light, and carving out unforgettable spaces.
The Visionaries Behind the Design
- Architecture by GM Architects: The distinctive sloping roofs, the flowing spatial volumes, and the villas’ modern-tropical architecture are all products of GM Architects’ vision. Their work fuses contemporary design with tropical context, using form, geometry, and local climate sensitivity to craft each villa.
- Interiors by Matteo Polizzi: The interiors complement the bold architecture with refined, natural materials and carefully considered finishes. Polizzi’s design brings warmth, comfort, and a sense of place, blending custom furniture, local stone and wood, and textured elements to create interiors that feel luxurious yet still rooted in Bali’s ambience.
Together, they’ve shaped The Layar into more than a stay; it’s a coherent design narrative, inside and out.
The Signature Silhouette: A Roof That Shapes a Lifestyle


The dramatic, sloping roofs are more than visual drama. They are the estate’s architectural DNA. These roofs taper elegantly toward the ground, creating a dynamic play of angles that continues inside each villa. The soaring height above the living areas produces a volume of space that feels both airy and intimate, light-filled by day, atmospheric by night.
This geometry naturally separates social zones from cosy corners, forming an intuitive “flow” without the need for walls. This design approach reflects GM Architects’ signature style, merging modernist geometry with tropical responsiveness.
Modern Tropicalism: Materials & Finishes That Root the Design in Bali


Inside, the villas soften the striking architecture with organic materials and textured finishes. Interior designer Matteo Polizzi brings a warm, grounded palette that reflects Bali’s natural landscape.
Expect to find:
- Tropical hardwoods (teak and local ironwood) are used for furniture, flooring, and architectural detailing.
- Natural stone and “Palimanan” stone or marble surfaces, offering coolness and timeless elegance underfoot or on walls.
- Rustic yet refined finishes custom-designed fittings, handcrafted doors/handles, and carefully selected fixtures for a sense of bespoke craftsmanship.
The balance between striking architecture and grounded materials creates spaces that feel contemporary yet intimately tied to Bali’s natural and cultural context.
Indoor-Outdoor Freedom: Living Spaces That Breathe


One of The Layar’s most praised features is the seamless transition between indoor living and private tropical gardens.
Living areas flow smoothly out to private pools and sun decks, continuing into landscaped gardens for a sense of openness and serenity. Many villas also feature mezzanine media rooms or split-level layouts, creating layers of social and private space.
Whether it’s a romantic getaway, a family holiday, or a group vacation, The Layar’s layout offers flexibility: from intimate corners to expansive communal zones.
Villa Types at The Layar: Choose Your Design & Space


The Layar offers a variety of villa configurations from cosy one-bedroom hideaways to grand four-bedroom villas, each with its own character and suited to different guest needs.
- One-Bedroom Villas: Designed for couples or honeymooners, with a private pool, tropical garden, open-plan living area, and a spacious bedroom with an ensuite courtyard bathroom. The design creates a romantic, intimate vibe, small but luxurious, with a strong sense of privacy and flow.
- Two-Bedroom Villas: Multi-level living under the signature sail-like roofs; open living and dining spaces flow from poolside across to a partially recessed kitchen and up to a mezzanine media lounge. Bedrooms are on separate sides of the central living area, each with an ensuite bath and private gardens, balancing shared social space and personal retreat.
- Three-Bedroom Villas: Expansive multi-level open-plan living and dining rooms that fan out from a raised platform alongside the kitchen, spilling into the garden and pool area. Some feature mezzanine media rooms; others maximise free-flowing space perfect for families or groups seeking both comfort and design elegance.
- Four-Bedroom Villa: Designed for larger groups or extended families, the four-bedroom villa is generous in layout: open-plan living room, raised dining area & kitchen, mezzanine media room, and a sitting area that opens directly to the garden and pool deck.
At The Layar, every villa is a testament to thoughtful design where GM Architects’ striking sail-shaped structures meet Matteo Polizzi’s warm, refined interiors to create a living experience that’s both visually iconic and deeply comfortable.


From the flowing layouts to the tropical materials and private garden sanctuaries, each detail elevates your stay and connects you to the essence of Seminyak. Discover the architecture, feel the atmosphere, and make the space your own. Book your stay and experience The Layar’s distinctive design for yourself.


